Step 1
Review the existing condition
Inspect the property details that affect box style gutters, document visible concerns, and clarify the result you need.

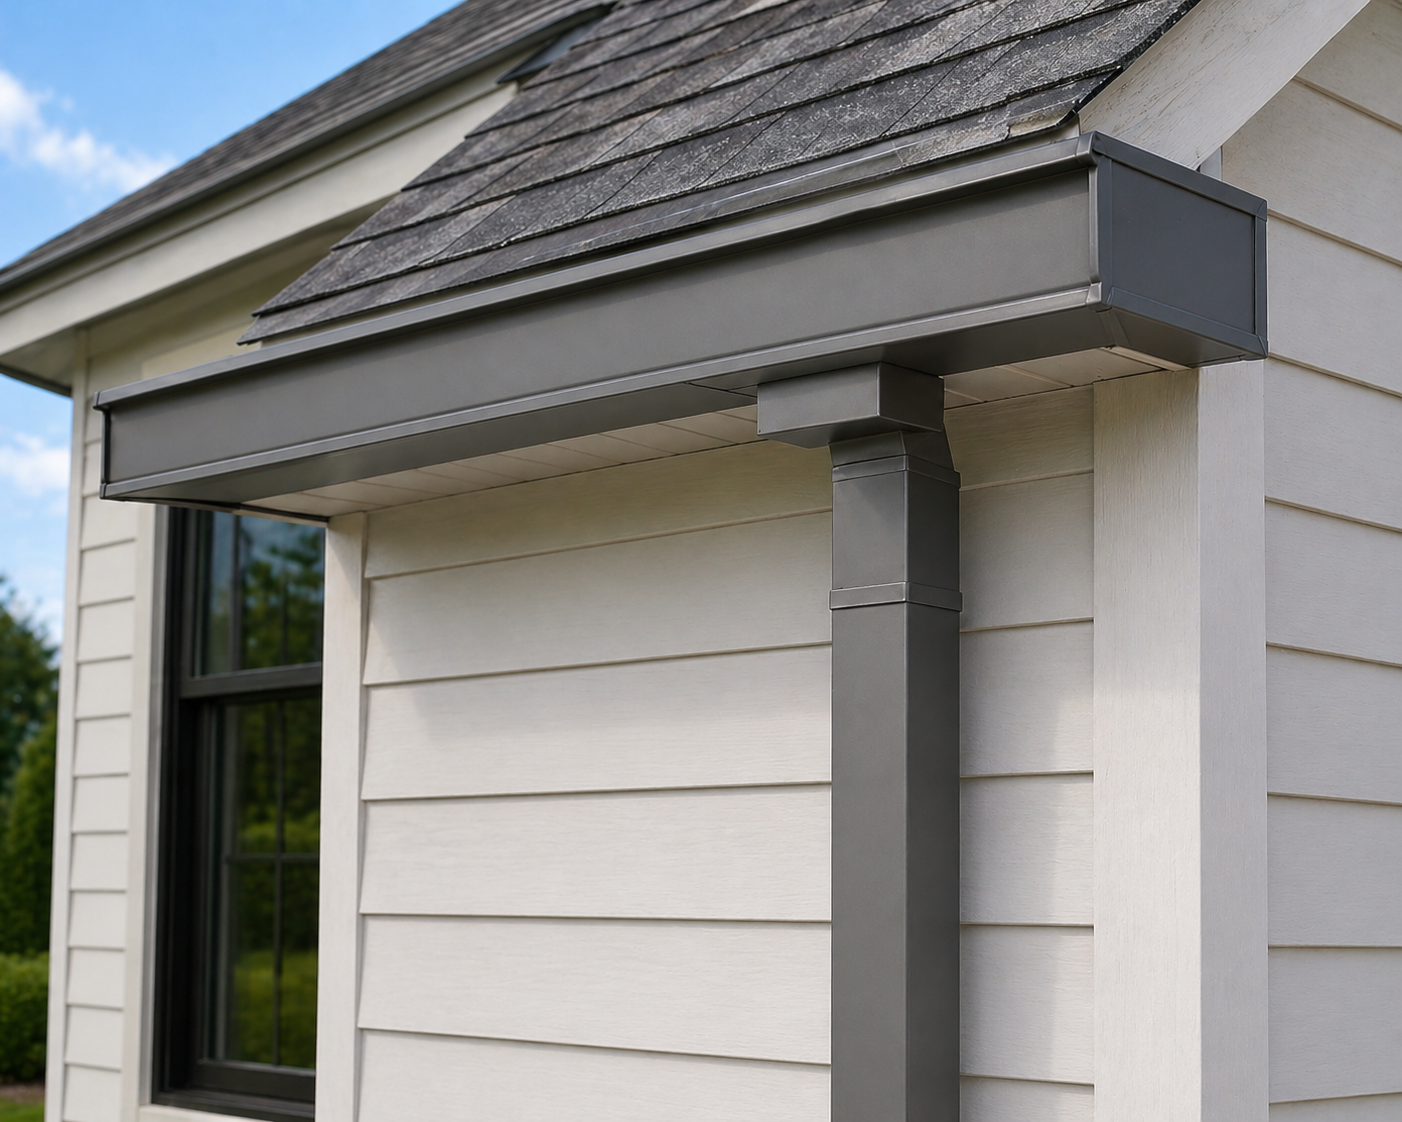
Low-profile box gutters designed to complement clean architectural lines while managing runoff.
Clear guidance and a no-pressure estimate
Roof area and water volume feeding each gutter run.
Transitions at corners, returns, and roofline changes.
A discreet but effective downspout plan for the finished exterior.
Service areas
Choose your city for local box style gutters guidance, including project considerations and service availability.
Box-style gutters create a streamlined roof-edge profile and can suit contemporary homes, additions, and exterior designs where the gutter should feel integrated rather than prominent. Their layout needs to be planned carefully because a subtle profile still has to handle real runoff.
We review the roof geometry, drainage capacity, attachment points, and downspout routes so the finished system looks intentional while protecting the walls, trim, and areas below.
Visible wear, damage, leaks, poor operation, or recurring maintenance concerns affect the box style gutters area.
You need to compare a targeted correction with a broader gutters replacement or upgrade.
The work needs to coordinate with another roofing or exterior project so transitions are handled in the right order.
Step 1
Inspect the property details that affect box style gutters, document visible concerns, and clarify the result you need.
Step 2
Compare practical box style gutters options, related repairs, materials, sequencing, and finish expectations.
Step 3
Protect the site, complete the approved scope, clean the work area, and review the finished details.
Review completed-project photos and customer feedback before planning your next step.
Schedule a free roof inspection today. We'll call you back within 2 hours to set up a time that works for you.
Save thousands on your project